
Engineering Excellence
Engineering for real development
Planning, surveying, structural engineering, BIM coordination, MEP integration, and buildable documentation for ambitious commercial and infrastructure work.
Operating Role
A focused Excellence Centre with a defined contribution to the platform.
Planning, surveying, structural engineering, BIM coordination, MEP integration, and buildable documentation for ambitious commercial and infrastructure work.
- Planning and surveysSite intelligence, cadastral context, constraints, and early feasibility inputs.
- BIM and documentationModels, drawings, schedules, and coordination notes that support construction rather than confuse it.
- Design-to-build continuityTechnical decisions are tested against construction sequence, procurement, operations, and maintenance needs.
- Real development mindsetThe page presents company buildings, villas, civil systems, and high-performance commercial spaces as Aurevon’s engineering ambition and delivery focus.


Applied Engineering Images
Villa, restaurant, commercial building, MEP, BIM, and civil work all need different engineering proof.
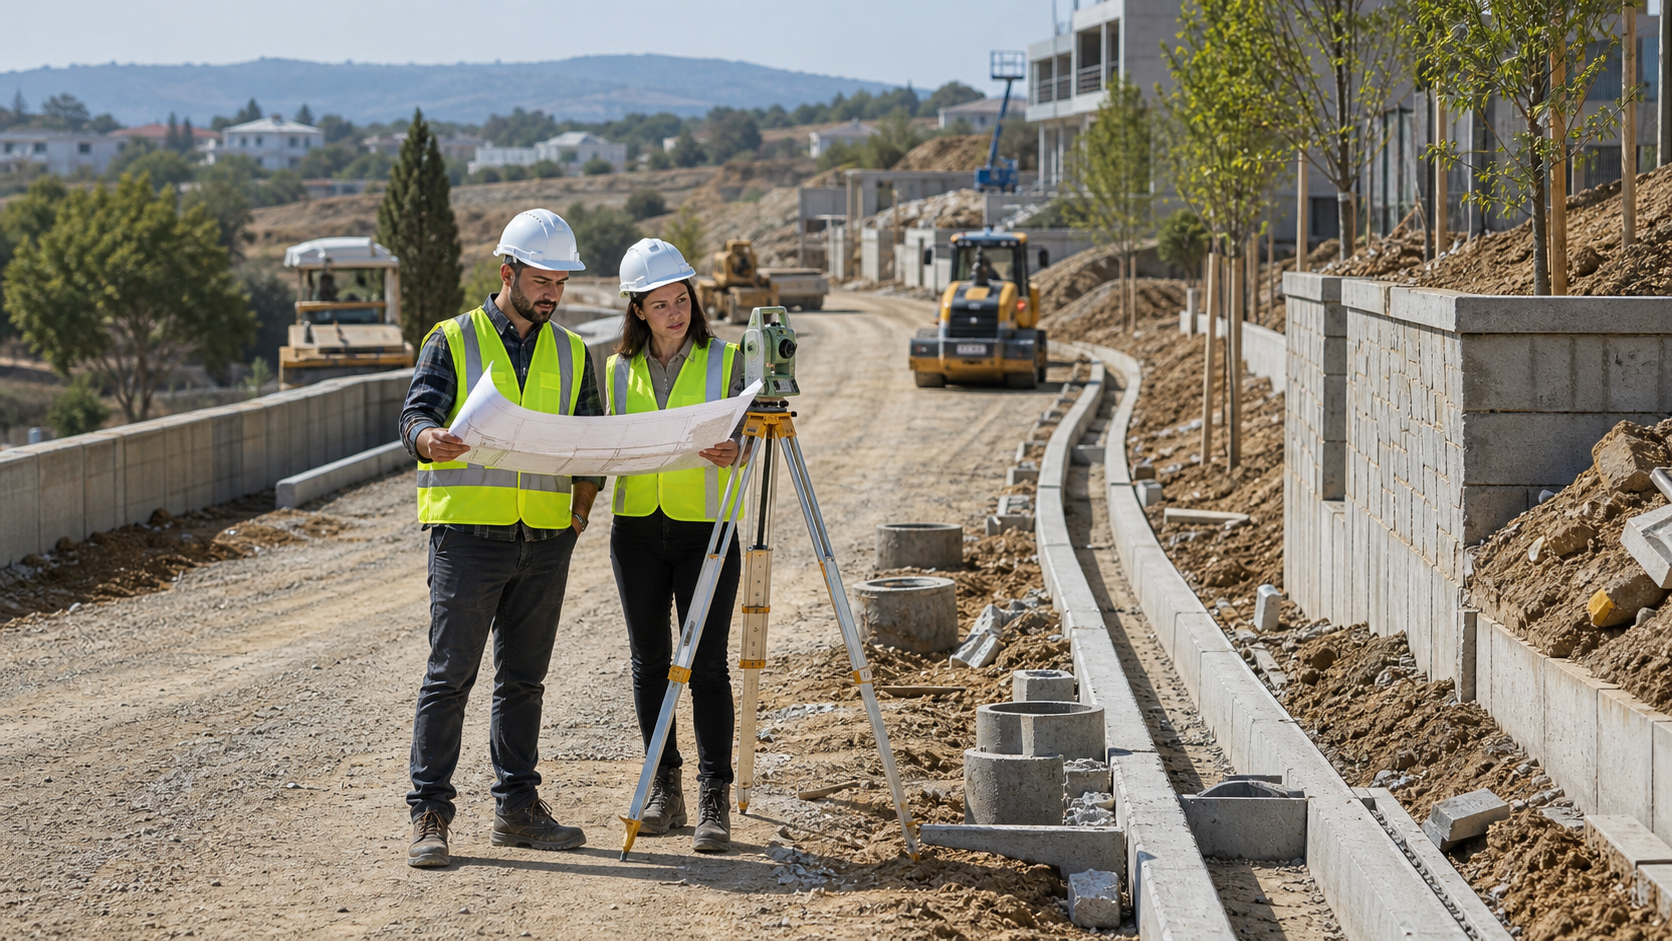
Aurevon’s engineering visual language should not rely on one generic construction image. The centre now shows multiple project types that clients immediately understand: private villa development, hospitality fit-out, commercial building delivery, BIM coordination, plant-room systems, and site infrastructure.
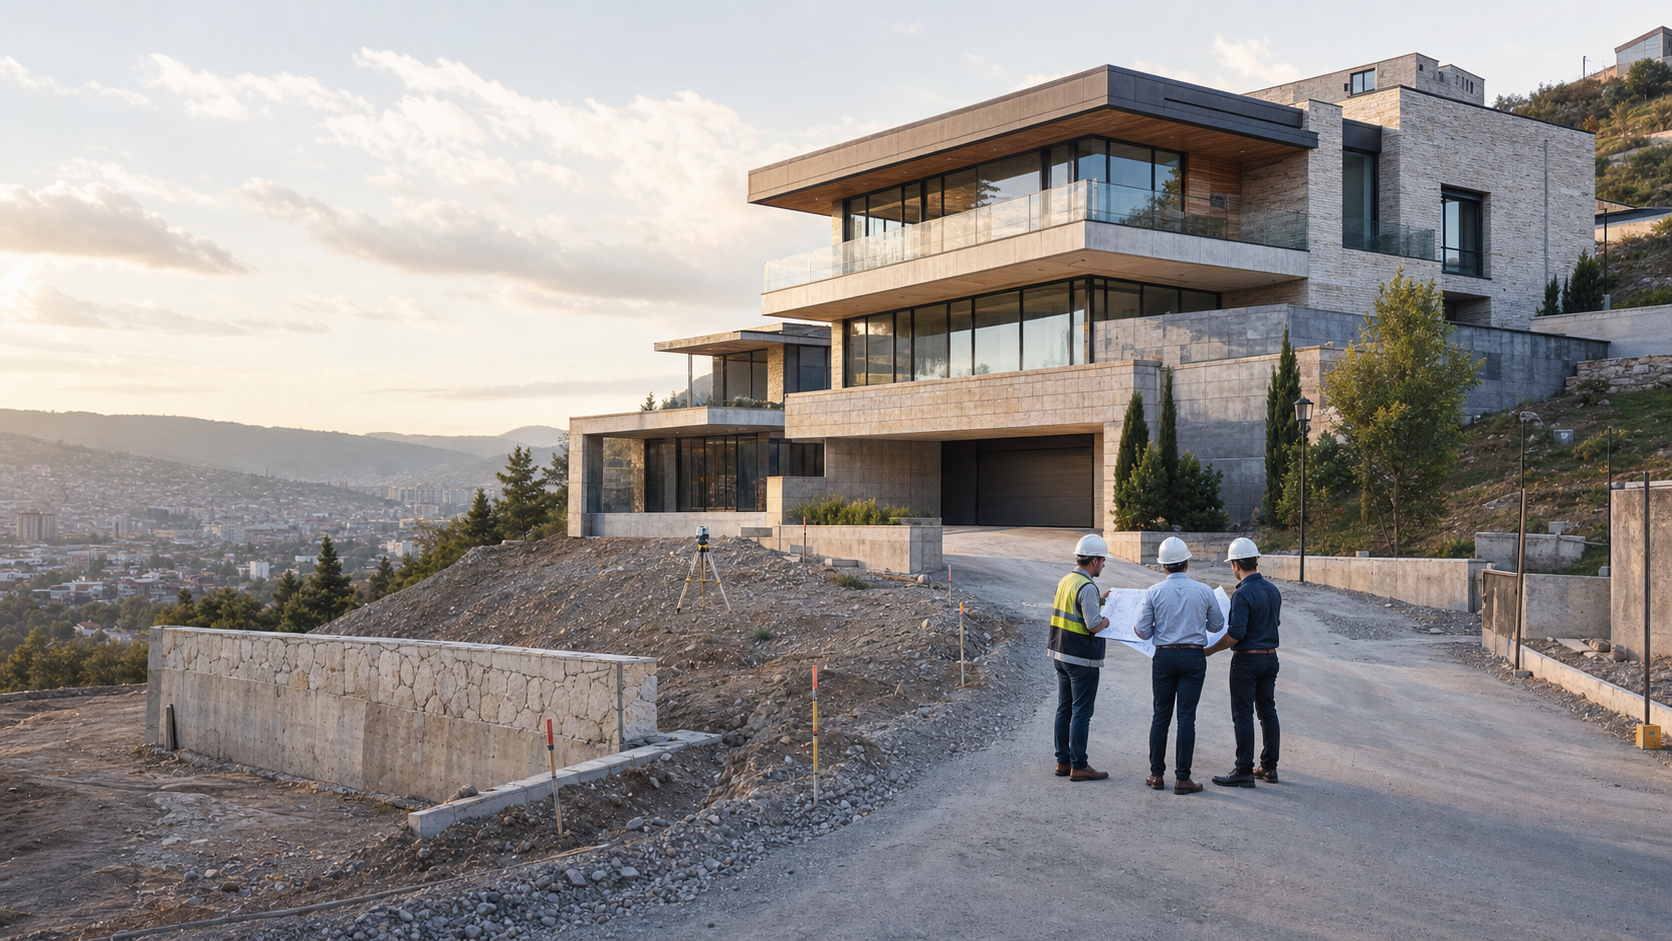
- Residential and villa workEngineering is shown through roads, retaining conditions, access, drainage, structure, and buildable details.
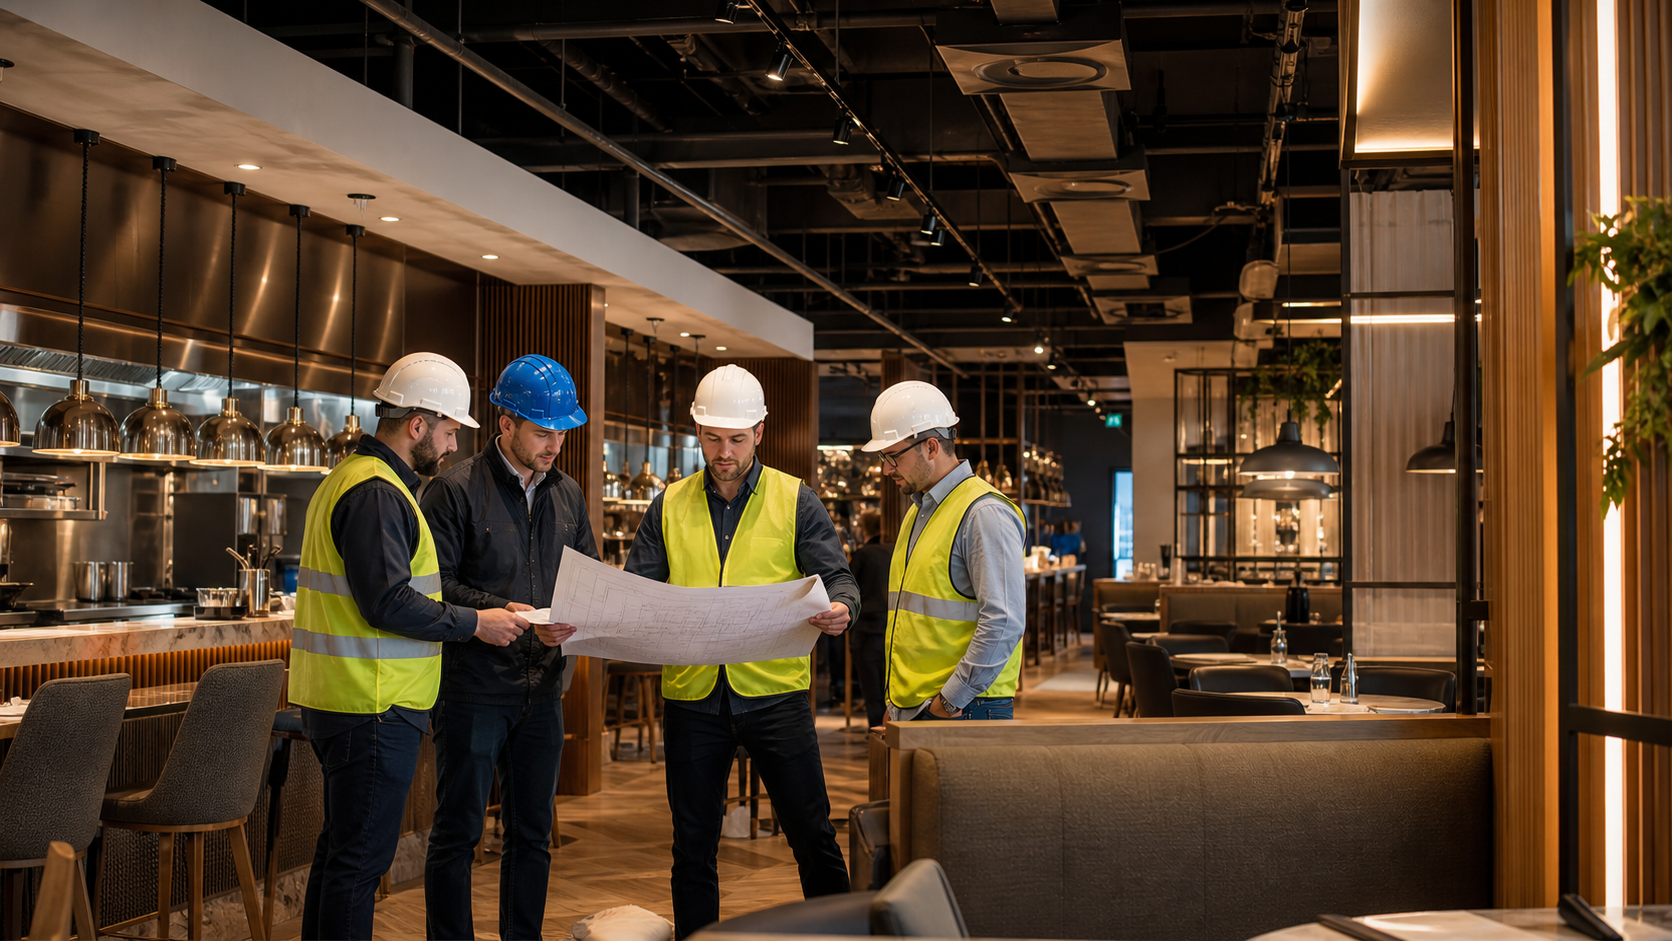
- Hospitality fit-outRestaurant images show the connection between guest atmosphere and hidden MEP, ventilation, lighting, joinery, and service systems.
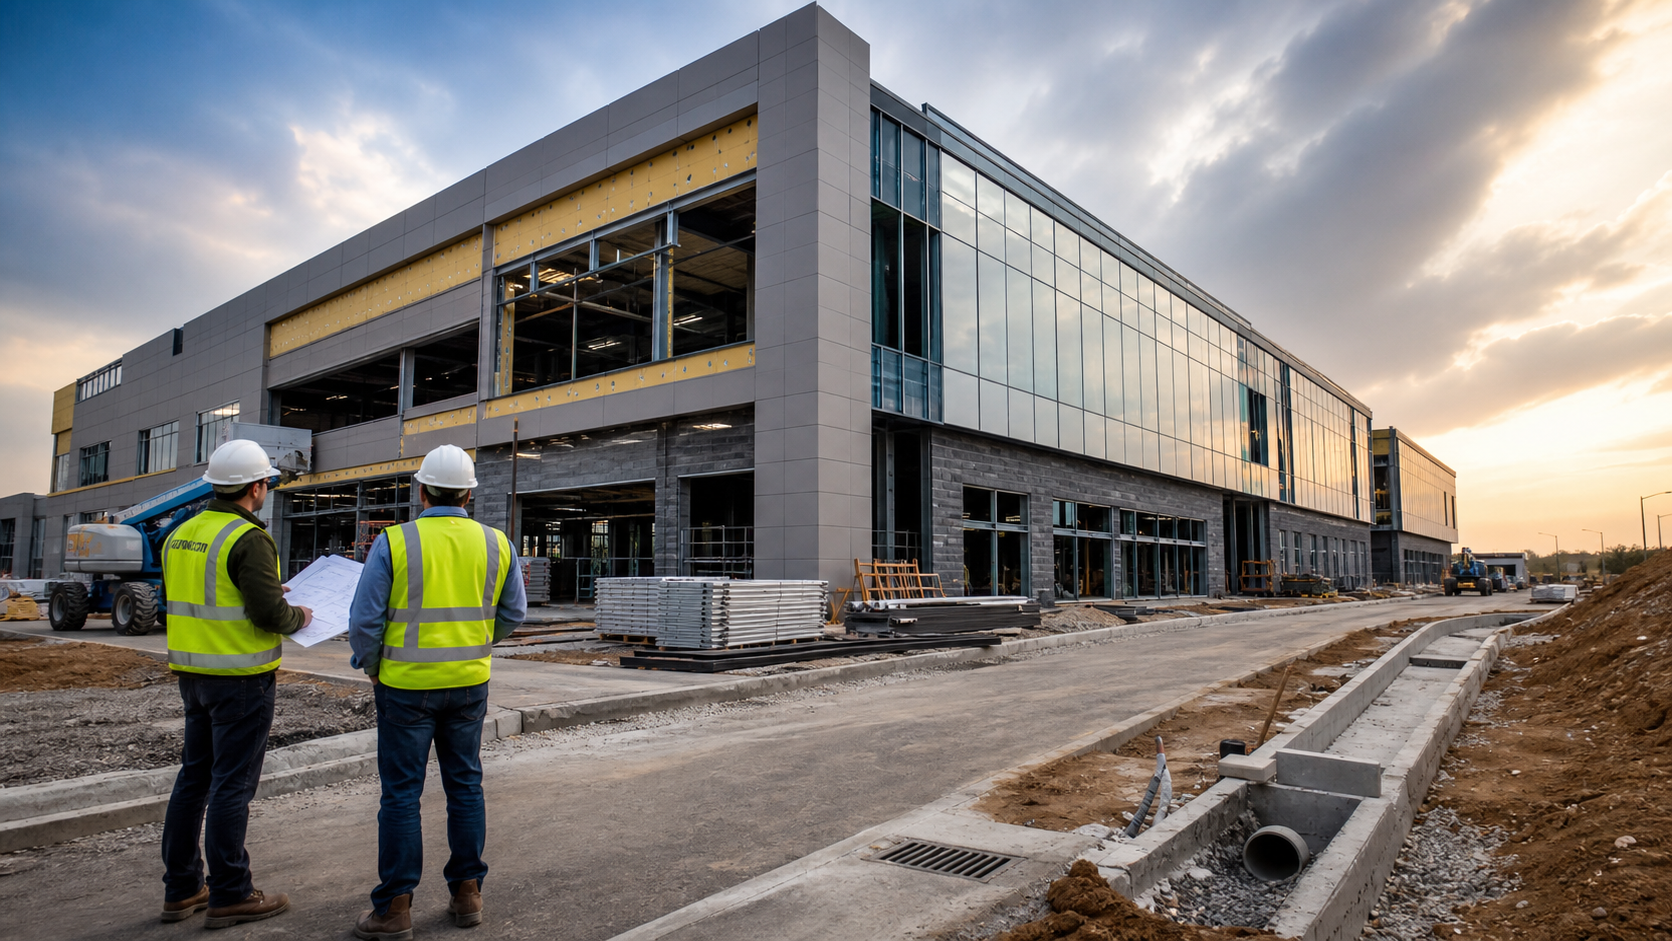
- Commercial buildingsFacade, structure, site logistics, utilities, and handover readiness become visible rather than abstract.

Connected Platform
Built to coordinate with construction, software, industrial services, and hospitality.
No centre is presented in isolation. The public site explains how each capability supports the full path from land planning to operating asset.
Engineering Controls
Great structures need visible follow-up, not just beautiful drawings.
Architecture and engineering work should feed a control rhythm: survey verification, concept options, design freeze, RFIs, procurement status, construction sequence, risk items, inspections, and handover documentation. Aurevon can use dashboards to keep those decisions visible from development through site execution.
The centre’s role is to reduce ambiguity before it reaches site: coordinate civil, structural, architectural, MEP, facade, fire-life-safety, access, and maintainability decisions into packages that contractors, vendors, and operators can actually use.
- Design gate reviewsTrack survey inputs, design packages, consultant comments, authority submissions, approvals, cost implications, and change decisions by stage.
- Construction coordinationConnect drawings to procurement, site readiness, civil works, MEP coordination, QA checks, method statements, and handover readiness.
- Fabrication-aware detailingWhere applicable, CAD/CAM-ready details support steel, facade, joinery, MEP supports, and repeatable construction components.
CAD, BIM & Standards Practice
Engineering discipline is a sequence of checks, not a single drawing issue.
Aurevon’s engineering practice can be organized around international reference frameworks and project-specific authority requirements. Depending on project scope and jurisdiction, technical teams may align documentation habits with BIM information management principles such as ISO 19650, structural design references such as Eurocode, ACI, AISC, or IBC practices, and building-services coordination informed by ASHRAE, NFPA, fire-life-safety, accessibility, and local Georgian approval requirements.
This is not presented as a certification claim. It is the operating mindset: use recognized standards as review language, then adapt them to actual site conditions, code pathways, supplier capability, and long-term operations.
- Model coordinationArchitectural, structural, MEP, civil, facade, and equipment zones are reviewed for clashes, access, tolerances, and construction sequence.
- Document controlRevision discipline, drawing registers, RFI logs, consultant comments, approval status, and change histories keep teams aligned.
- Quality checkpointsDesign basis, load paths, drainage logic, fire strategy, energy considerations, maintainability, and handover data are checked before procurement and site execution.